By Derek Obringer
•
May 22, 2026
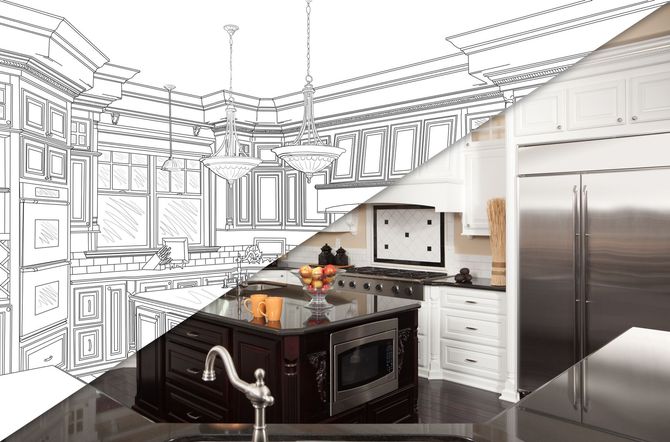
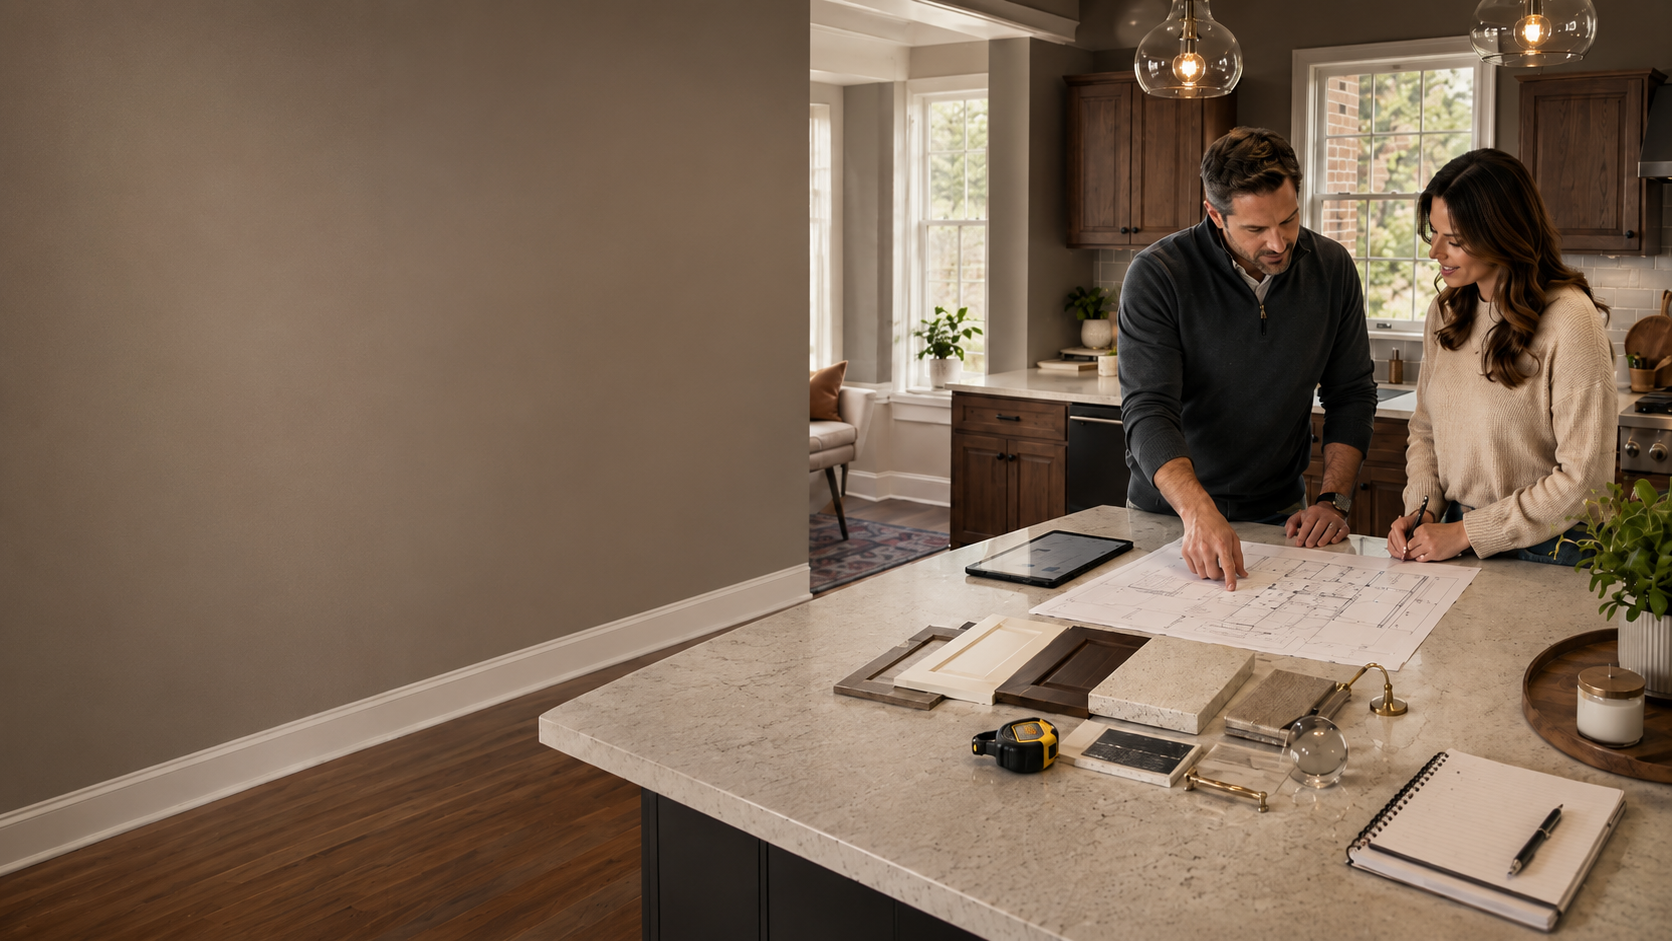
Planning a kitchen remodel comes with many decisions. Before choosing cabinets, countertops, flooring, paint colors, or layout changes, homeowners need to decide how the project will be managed. One of the biggest early questions is whether to hire separate design and construction companies or work with one local design-build kitchen remodeler. Both approaches can work. Some projects benefit from an independent designer or architect, while others are easier to manage with one contractor overseeing the entire process. For many Pittsburgh homeowners, the design-build approach offers a practical advantage because planning, budgeting, construction, and communication are connected from the start. If you are searching for kitchen remodeling services in Pittsburgh or a kitchen remodeling contractor near you, understanding the difference can help you choose the right path for your home. What Does a Design-Build Kitchen Remodeler Do? A design-build kitchen remodeler handles both the planning and construction sides of a remodeling project. Instead of hiring one company to design the kitchen and another to build it, homeowners work with one team from the early concept through completion. For a kitchen remodel, this may include discussing your goals, reviewing layout options, helping with material selections, identifying construction considerations, preparing estimates, scheduling the work, and completing the renovation. This does not mean every decision is made for you. A good remodeling contractor should still listen closely, explain your options, and help you understand how each choice may affect the final result. The main difference is that design ideas are reviewed alongside real construction factors from the beginning. This can be especially helpful when the remodel includes several connected updates, such as cabinet replacement, flooring, painting, lighting, plumbing, or layout changes. Hiring Separate Design and Construction Companies Some homeowners choose to hire a designer or architect first, then bring in a contractor later. This can make sense for certain projects, especially if the homeowner wants a highly specialized design plan, is completing a large architectural renovation, or already has trusted professionals in mind. Separate companies can also be useful for projects that are mostly cosmetic. If you are only selecting colors, finishes, fixtures, or decorative details, a standalone designer may provide the guidance you need. However, kitchen remodeling often involves more than appearance. A layout that looks great on paper still needs to work with the home’s existing structure, plumbing, electrical, and ventilation systems, and within the budget. When design and construction are handled separately, homeowners may need to coordinate between both sides. That can lead to extra conversations, revised plans, and additional decisions once construction details are reviewed. Common Challenges of Working With Separate Companies Hiring separate design and construction companies is not automatically a problem. Many designers and contractors work well together. The challenge is that homeowners may have to manage more moving parts. For example, a designer may create a plan before a contractor has reviewed the space. Materials may be selected before labor costs are fully understood. Layout changes may be discussed before plumbing, electrical, or structural factors are considered. These are common issues, but they can add steps to the process. Homeowners may also need to compare feedback from different professionals. One company may recommend a certain layout, while another may explain that it will require additional work or cost more than expected. When that happens, the homeowner is left to decide how to revise the plan. For Pittsburgh homes, this can be especially relevant. Many local properties vary in age, layout, and existing conditions. Older kitchens may have smaller footprints, older plumbing routes, uneven floors, limited electrical capacity, or previous remodels that make certain tasks more difficult. The Benefit of One Point of Contact One of the biggest advantages of hiring a design-build kitchen remodeling contractor is having one main point of contact. Instead of coordinating among a designer, contractor, painter, installer, and other trades, homeowners can work with a single team that understands the entire project. This can make communication easier before and during construction. If you have a question about the schedule, budget, layout, or next step, you know whom to call. If something needs to be adjusted, the same team can explain how the change may affect the design, cost, and timeline. A single point of contact also helps reduce confusion. Kitchen remodels involve many details, including cabinet measurements, appliance locations, countertop selections, backsplash installation, paint finishes, flooring transitions, plumbing fixtures, and lighting. When one contractor is responsible for coordinating those details, there is less chance that information gets lost between companies. Better Budget Alignment From the Start Budget is one of the most important parts of any kitchen remodel. Homeowners need to understand what is realistic before making design decisions. With separate companies, the design phase may happen before the construction budget is fully developed. This can sometimes lead to plans that look appealing but cost more than expected once a contractor prices the work. The homeowner may then need to revise the design, change materials, or scale back parts of the project. A design-build contractor can help connect design choices with construction costs earlier in the process. This does not mean every price is final from the first conversation, especially before selections and site conditions are reviewed. However, it does allow homeowners to discuss budget expectations while layout and material decisions are still flexible. For example, if you are deciding between refacing, replacing, moving plumbing, changing flooring, or updating lighting, a remodeler can explain how those choices may affect the scope of work. Obringer’s Painting and Remodeling also provides helpful guidance on kitchen remodel costs by project area , which can help homeowners think through where their investment may go. Fewer Delays and Communication Issues Kitchen remodels involve many steps that need to happen in the right order. Demolition comes before certain installations. Cabinets may need to be installed before countertops are measured. Plumbing and electrical work must be coordinated with walls, fixtures, and finishes. Painting and finishing work also need to be timed carefully. When different companies are involved, scheduling can become more complicated. Each company may have its own calendar, process, and priorities. If one part of the project changes, the next step may need to be rescheduled. A design-build remodeling contractor can help reduce these issues by coordinating the work under one plan. No remodeling company can guarantee that a project will be free from surprises. Existing conditions, product availability, and homeowner changes can all affect a timeline. Still, having one team responsible for communication and coordination can help prevent avoidable delays. Practical Design Recommendations Based on Construction Knowledge A kitchen should look good, but it also needs to work well in daily life. A design-build remodeler can help homeowners balance style with function because design recommendations are informed by construction experience. For example, a contractor can help you decide whether a layout change is worth the added work. Moving a sink, dishwasher, or refrigerator may improve flow, but it can also affect plumbing, electrical, flooring, and cabinetry. Before making that decision, it helps to understand the practical impact. Homeowners considering layout changes can review Obringer’s guide on whether moving plumbing is worth it during a kitchen remodel to better understand the factors that may influence cost and complexity. Construction-informed design can also help with smaller details, such as planning cabinet storage, improving traffic flow, choosing durable finishes, and selecting paint products that hold up well in a kitchen environment. Why Local Pittsburgh Experience Matters Hiring a local kitchen remodeling contractor has practical value. Pittsburgh-area homes are not all built the same. A kitchen in a South Hills home may have different challenges than one in an older city property, a suburban split-level, or a newer home in a surrounding community. Local remodelers are often more familiar with the types of homes, layouts, and renovation issues found in the area. They may also understand how Pittsburgh homeowners use their kitchens, especially in homes where the kitchen connects to a dining room, family room, basement, or outdoor living area. A local contractor is also easier to communicate with before, during, and after the project. For homeowners searching for a Kitchen Remodeling Contractor Near You, proximity is about more than convenience. It can also support better communication, clearer expectations, and stronger accountability. Stronger Accountability From Start to Finish When separate companies are involved, accountability can sometimes become less clear. If a design detail does not work during installation, the designer and contractor may need to determine who is responsible for the adjustment. If a material selection affects the schedule, the homeowner may need to coordinate the next steps. With a design-build remodeler, one company is responsible for guiding the remodeling project from start to finish. This can make it easier for homeowners to understand who is managing the process and whom to contact if questions arise. That accountability matters because the kitchen is used every day. Homeowners want the work completed carefully, but they also need clear expectations about timing, access, dust, temporary disruptions, and next steps. When Separate Companies May Still Make Sense Although the design-build approach offers many benefits, separate design and construction companies may still be the right choice in some situations. If your project includes a major architectural renovation, structural redesign, home addition, or highly customized plans, you may benefit from working with an architect or specialized designer first. Some homeowners also prefer to hire an independent designer when they want extensive help with colors, furnishings, or whole-home interior design beyond the kitchen. Separate companies may also make sense if you already have a completed design plan and only need a contractor to complete the construction. In that case, it is still important to have the contractor review the plan carefully before work begins. The best option depends on your project scope, budget, and how much coordination you want to handle as the homeowner. What to Ask Before Hiring a Kitchen Remodeling Contractor Before hiring a contractor for kitchen remodeling projects in Pittsburgh, ask questions to understand their process, experience, and communication style. What Parts of the Remodel Do You Handle? Ask whether the contractor helps with design planning, material recommendations, construction, painting, installation, and project coordination. How Do You Help Homeowners Make Budget Decisions? A good contractor should be able to discuss how layout changes, material selections, and project scope may affect the budget. Who Will Be My Main Contact? Knowing who to contact during the remodel can prevent confusion and make communication easier. How Do You Handle Changes During the Project? Ask how changes are communicated, documented, and priced before work moves forward. Do You Have Experience With Pittsburgh-Area Homes? Local experience can be helpful, especially if your home has older construction, limited space, or previous renovations. Can You Help With Other Remodeling Projects? Some homeowners plan kitchen and bathroom improvements around the same time. Obringer’s also provides resources such as bathroom renovation tips for South Hills homeowners , which can be useful when thinking beyond the kitchen. Talk to Obringer’s Painting and Remodeling About Your Kitchen Remodel A kitchen remodel is a major investment in how your home functions day to day. Hiring separate design and construction companies may work well for some homeowners, but many Pittsburgh homeowners prefer a local design-build kitchen remodeler because it creates a more connected process. One team can help align design ideas with construction realities, keep communication clear, manage scheduling, and provide accountability from the first conversation through the final details. If you are comparing separate companies with a local design-build option, Obringer’s Painting and Remodeling can help you understand your project, discuss your goals, and review the next steps for your kitchen. To learn more or start planning your remodel, visit Obringer’s kitchen remodeling services in Pittsburgh page and contact the team to discuss your home.